
From development to delivery
From early studies and drawings to civil works, building services and completion, we organise the disciplines needed to deliver the project.
Studies and drawings
Technical studies, architectural and structural drawings, working details, quantities and design coordination.
See detailsGeneral contracting
Civil and structural building works, site coordination, material requirements and specialist trades.
Discuss this serviceElectromechanical works
Mechanical, electrical and plumbing systems, including air conditioning, ventilation, power, water and drainage.
See detailsReal estate development
Property development combining planning, construction requirements and the intended use of the asset.
Discuss this serviceRefurbishment and fit-out
Building improvements, interior works and finishing packages, with specialist participation matched to the project.
Discuss this serviceProject coordination
Coordination of design information, site activities, procurement needs and contractors around the agreed works.
Discuss this service
Studies and drawings
Technical studies, architectural and structural drawings, working details, quantities and design coordination.
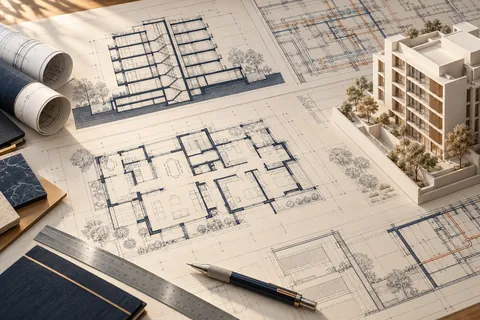
Technical and project studies
Site review, concept options, preliminary quantities, cost planning and buildability considerations.
Architectural and structural
Plans, sections, elevations and structural details, coordinated with the project specialists.
Working drawings and quantities
Construction details, shop drawings, bills of quantities and specifications for the agreed works.
Coordination and record drawings
Drawing coordination across disciplines, revisions and as-built records for handover.
Systems that make buildings work
Mechanical, electrical and plumbing works bring comfort, utilities and essential services into the building.
Discuss this service- HVAC
- Power
- Water
Mechanical and HVAC
Air conditioning, heating, ventilation, fresh-air systems and associated ductwork and pipework.
Electrical installation
Power distribution, lighting, wiring, earthing and backup-power interfaces.
Plumbing and drainage
Water supply, hot water, sanitary installations, drainage and related plant.
Fire protection
Firefighting pipework, fire alarms and coordination of life-safety systems.
Communications and security
Low-current systems: data networks, CCTV, access control and communications.
Testing and commissioning
Testing and commissioning coordination, with operation and maintenance documentation.
Working with Amtar
Study and define
Review the site and brief, develop studies and drawings, and define the scope.
Coordinate the disciplines
Align architectural, structural and building-services information before execution.
Build and monitor
Organise civil works, electromechanical packages, materials and site coordination.
Test and hand over
Coordinate testing, completion items, record drawings and handover information.